Bedrooms: 5
Bathrooms: 4
Pool: Private
Year of Construction: 2004
Year of Renovation: 2026
Orientation: South west
Parking Spaces: 3
Status: Under construction
Structure: Concrete
Title Deed: Yes
Covered:377m²
Plot:7334m²
Covered veranda:102m²
Set on a rare 7,334 m² residential plot in the village of Psematismenos, this single-level home has been fully redeveloped with a refined, contemporary finish. The house was originally built in 2004 and is now in the final stage of works, with delivery expected in early 2027 (within 3–4 months).
The Residence
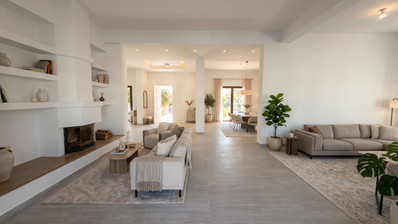
The interior is designed around light and flow. A generous lounge area is centred on a built-in fireplace with sculpted shelving, and it opens to a separate living room and a formal dining area. The fully fitted kitchen comes with integrated appliances, a stone-topped island and floor-to-ceiling storage. Bedrooms have full-height fitted wardrobes, and a dedicated utility room keeps day-to-day living organised.
Comfort is built in year-round, with underfloor heating throughout and split-unit air conditioning.
The Grounds
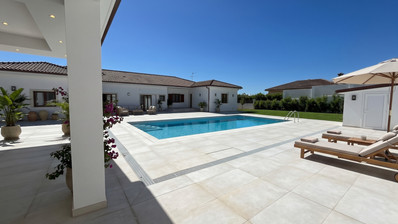
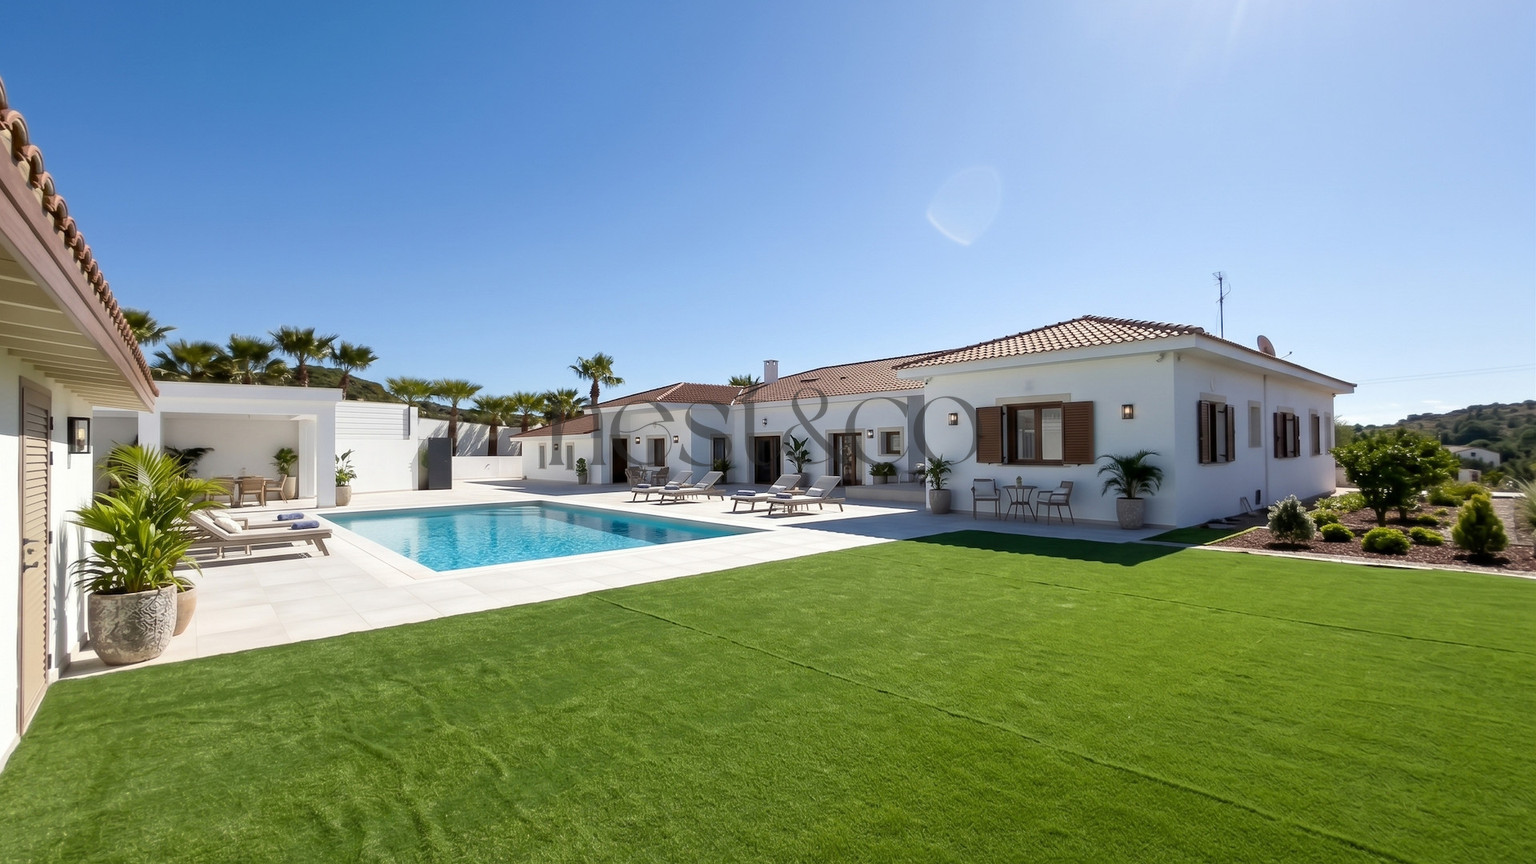
Outside, a wide covered veranda leads onto a sun terrace and swimming pool, surrounded by landscaped gardens, lawn and mature palms. A fully fitted BBQ area is ready for summer entertaining. The property is gated, with a large paved driveway and a double garage.
The Opportunity: Unused Building Density
The existing home and its grounds occupy only about 2,600 m² of the plot. That leaves roughly 4,700 m² undeveloped.
The land sits in residential zone H3, which allows:
60% building density (about 4,400 m² of total permitted build)
35% coverage
2 floors, with a maximum height of 8.3 m
Only a fraction of that buildable area is used today. This gives a buyer real flexibility: add a guest house, extend the main residence, or plan a future subdivision or small residential project, subject to planning approval.
Location
Psematismenos is a quiet village between Limassol and Larnaca with quick access to the A1 motorway. It offers countryside calm within easy reach of both cities and both airports.
Key Features
Plot: 7,334 m² | Zone H3 (60% density, 35% coverage, 2 floors)
Built 2004, fully redeveloped, delivery early 2027
Swimming pool and landscaped gardens
5.2 Kwh Photovoltaics
Custome Made BBQ, commercial grade stainless steel. motorized BBQ
Double garage
3 Bathrooms and 1 Guest WC
Fully fitted kitchen with appliances
Fireplace
Lounge, living room and dining area
Multi fuction Room/Utility room
Underfloor heating and split-unit A/C
Offered unfurnished
Nest & Co Real Estate | CyREAC Reg. 1243, Licence 600/E